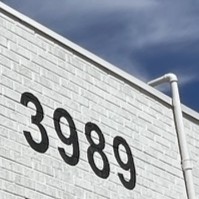
3989 S Lipan Street Englewood, Colorado
Bespoke Office + Collector Garage · For Sale
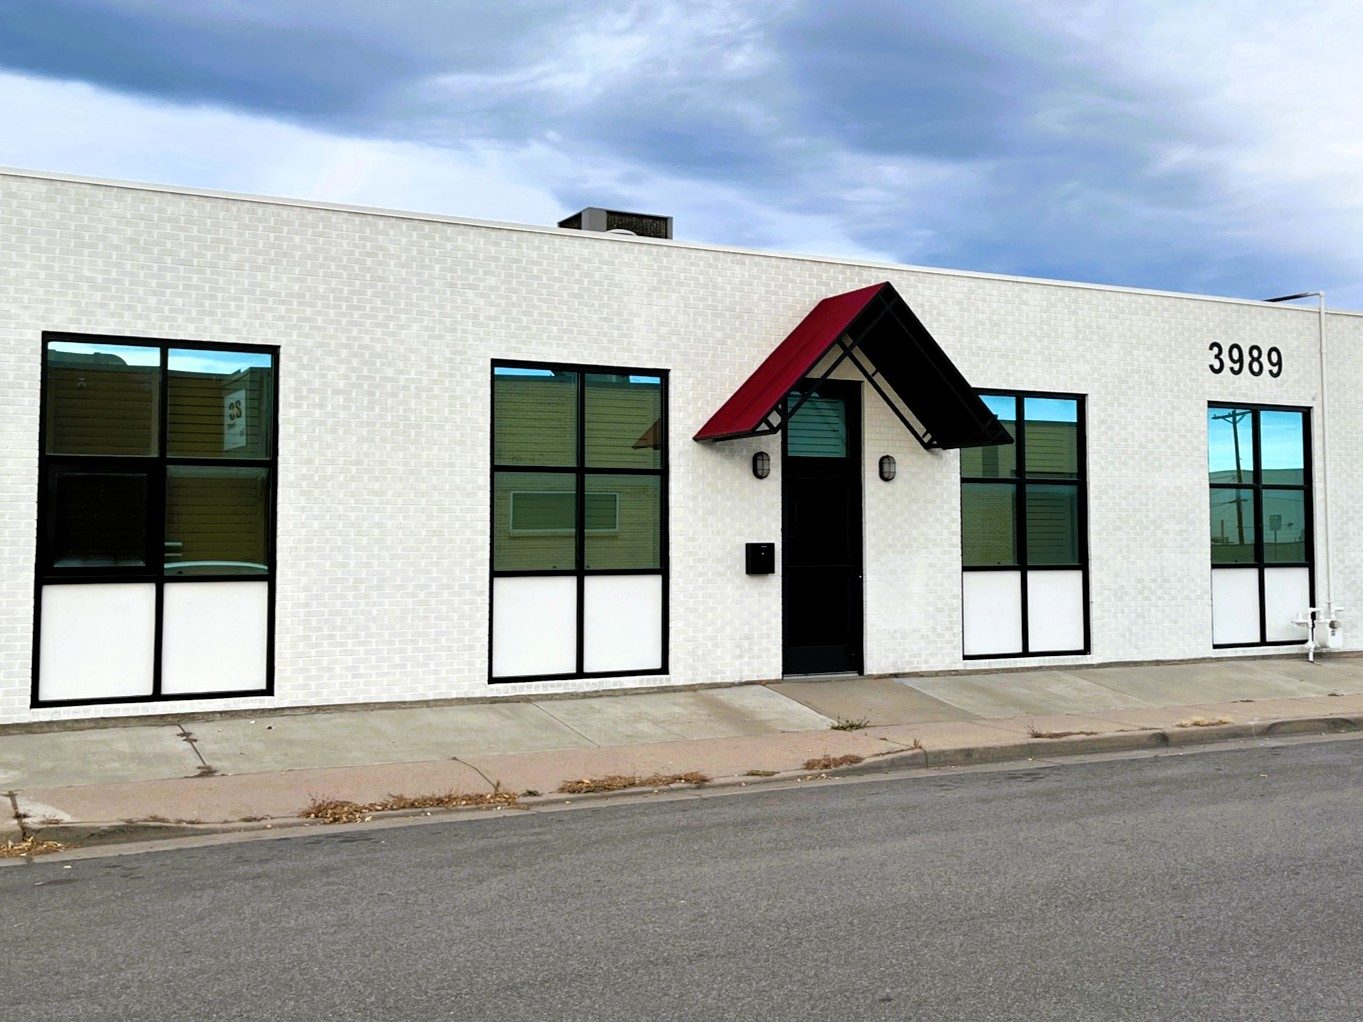
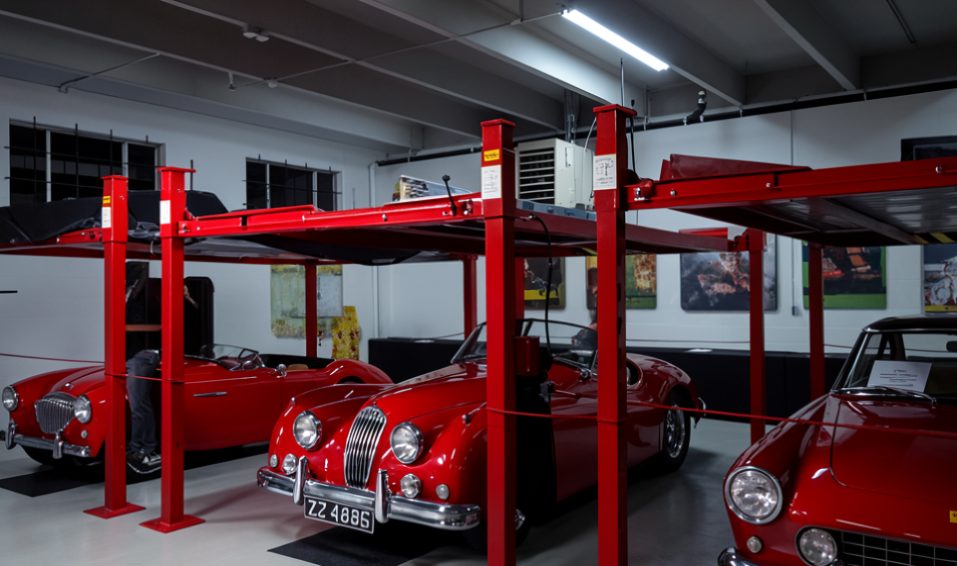
For more than three decades, this unique property was the office of an investment consultant who owned a collection of classic cars. Under this precast concrete roof, he managed both his business and his passion for fine motors. His only regret was that he didn't add a rooftop living space to take advantage of the mountain views.
In Front: A Finished Professional Suite
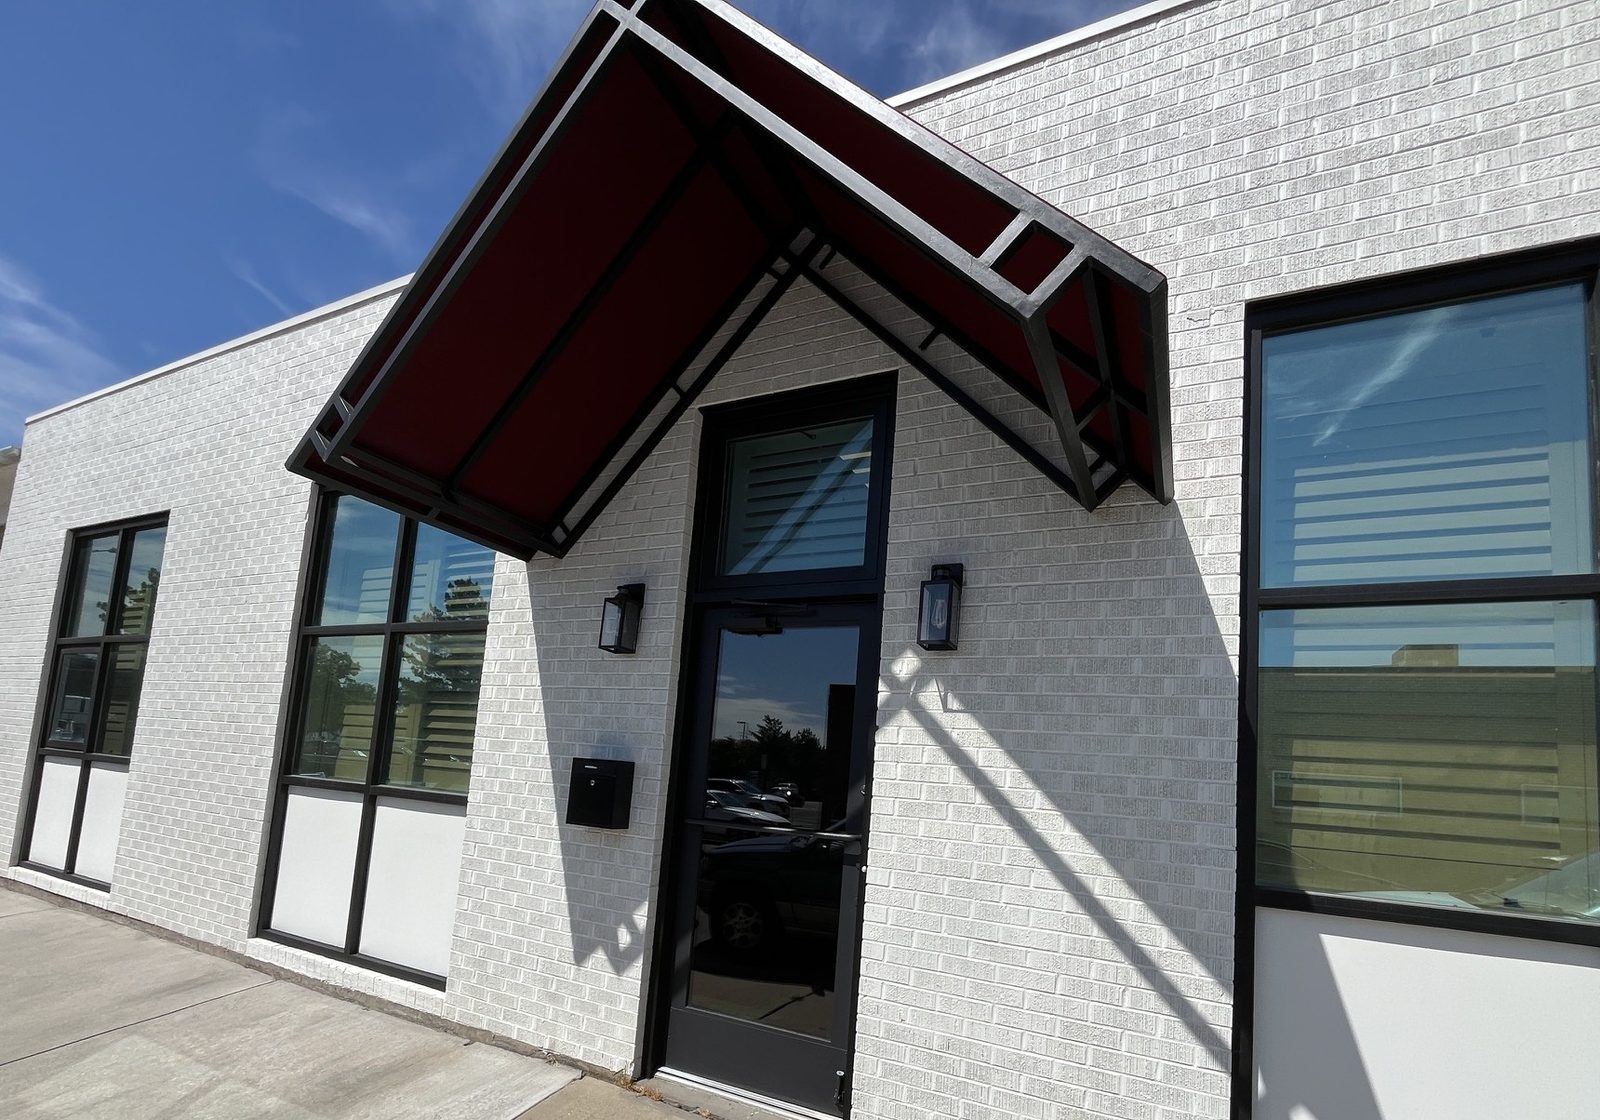
Roughly one-third of the building was recently renovated into bright, finished office space with a brand-new HVAC system and two bathrooms. The space currently operates as a private art gallery (take a virtual tour), which tells you everything about the light, the condition, and the finish level. This is not warehouse space with drywall thrown at it. It's an inviting environment ready for a professional practice, studio, consultancy, or service.
In Back: A Gallery for Favorite Things
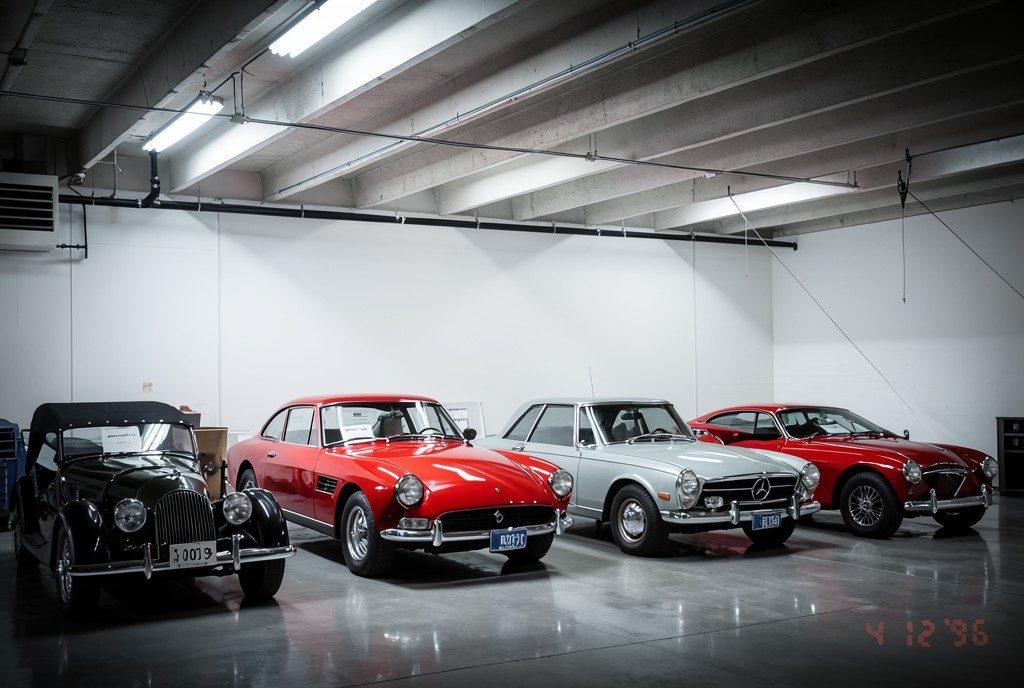
More than 3,000 square feet of concrete slab previously supported three vehicle lifts and up to ten cars. With 12-foot ceilings, a 10 × 10 drive-in door, and natural light, this garage has served as a secure and flexible space to maintain and display collections. Outdoor off-street parking in back accommodates four cars comfortably.
The Particulars
| Building | 5,073 SF, single story, masonry |
|---|---|
| Site | 7,112 SF (0.163 AC) |
| Built | 1976 |
| Office | Approx. 1,690 SF, newly renovated |
| Garage | Approx. 3,383 SF |
- Finished professional suite in front
- Collector's dream garage in back
- 10-foot drive-in access · Lift-ready
- Off-street parking
- Three-block walk to light rail
Take a Virtual Tour
360° tour · drag to look around (Credit: Atom Stevens)
Broker
Seth C. Rollert
Rollert Avery Companies, Inc.
seth@rollertavery.com
303-522-5491
Showings by appointment only.
Information deemed reliable but not guaranteed. Buyer to verify all measurements, zoning, permitted uses, and structural capacity independently.